
Our Services

House Design in Lahore: Floor Plans, 3D Elevations & Drawings

Atlantic Group designs houses in Lahore from our office in DHA. Our architects plan the layout, 3D elevation and drawings around your plot, your family and your society's bylaws, and our construction team can build it.

Modern Design Solutions With Structural Intelligence

At Atlantic Group, our architectural and design services are built around functionality, innovation, and precision. We carefully analyze project requirements, site conditions, and client objectives to develop well-planned, practical, and visually compelling designs. Our team integrates modern design principles with technical expertise to ensure efficient space utilization and structural harmony. From concept development to detailed drawings, we focus on creating sustainable, compliant, and future-ready environments that align perfectly with project goals and performance standards.

Concept Development

We transform client ideas into structured design concepts, presenting layouts, visual plans, and strategic solutions that establish a strong foundation for successful project execution.

Detailed Planning

Our team prepares comprehensive architectural drawings, technical specifications, & coordinated plans to ensure accuracy, compliance, and smooth integration with engineering & construction processes.

Design Coordination

We collaborate closely with engineering and construction teams to align architectural vision with structural feasibility, ensuring efficient implementation and consistent project quality.

House design in Lahore, planned around your plot

A good house design starts with the plot, not a downloaded plan. Our architects look at plot size and shape, road side and sun direction, your society's setbacks and coverage rules, and how your family actually lives. The result is a home design in Lahore that is bright, cool in summer and practical to build.
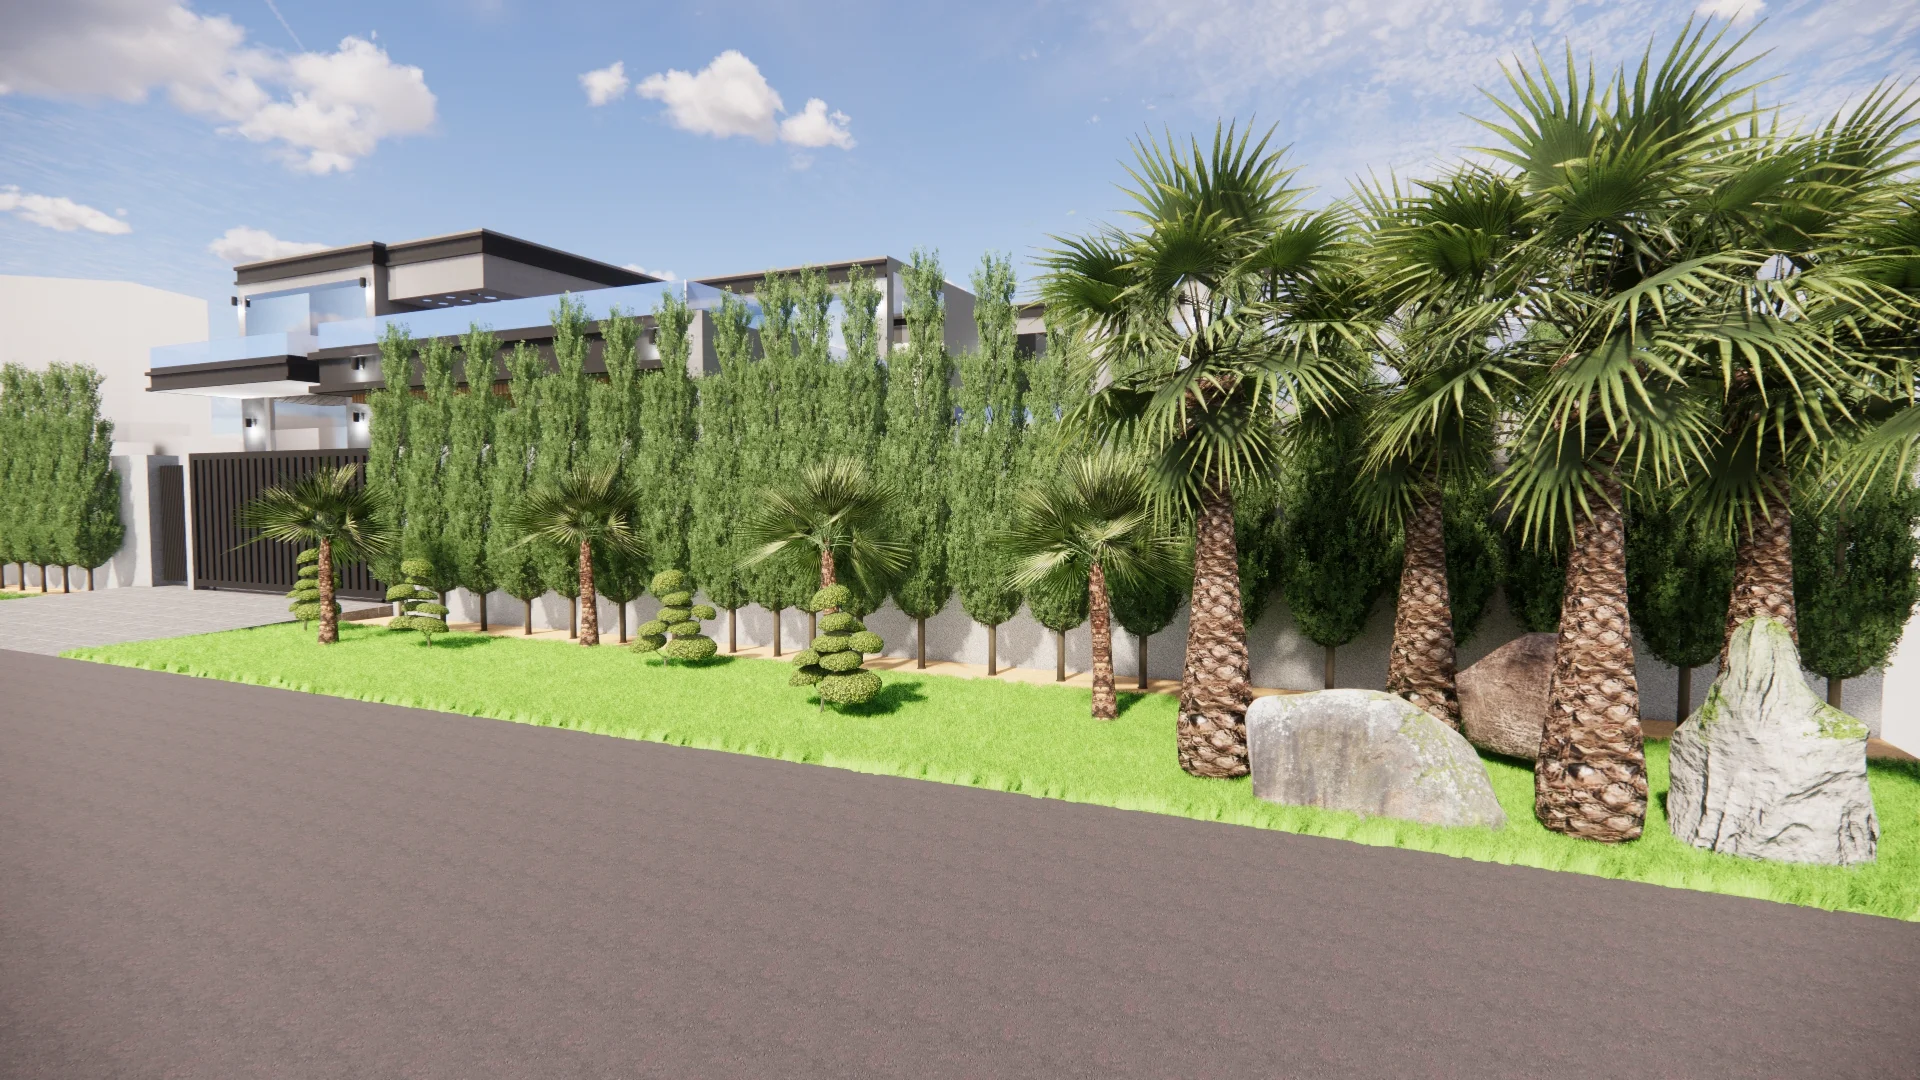
House design by Atlantic Group: Sector U, DHA Phase 7, Lahore

What our house design service includes

  • Floor plans: room layout for each floor, with sizes, furniture and circulation worked out.
  • 3D elevation: see the front of your house before construction. See our 3D house elevation design service.
  • Architectural drawings: coordinated drawings and specifications your contractor can build from.
  • Coordination with engineering: structure, plumbing and electrical planned with the architecture, so there are fewer surprises on site.

House designs by plot size

Browse our 1 kanal and 2 kanal house designs with floor plans for layout ideas. Building on a larger plot outside the city? See farmhouse design and construction in Lahore.

Design only, or design and build

You can take our drawings to your own contractor, or let one team carry the design through to handover with our home builders and house construction service in Lahore. Before you decide, check a ballpark with the house construction cost calculator.

Home design for DHA, Bahria Town and other Lahore societies

Every society has its own bylaws for setbacks, covered area and height. We draw your house design to suit them from the start, so the design you approve is one you can build. Meet our architects in Lahore at our DHA office to start.

Frequently asked questions

How much does a house design cost in Lahore?

It depends on the covered area, the number of floors and the drawings you need. Call 0305 4500053 with your plot size and we will give you a quote.

Can you design my house without building it?

Yes. You can hire us for design only and use any contractor, or hire us to design and build.

Do you make 3D elevations?

Yes. Every house design can include a 3D elevation so you can see the front of the house before construction starts.

Do you design houses for DHA and Bahria Town?

Yes. We design houses across Lahore's societies and draw them to each society's bylaws.

Why Choose Us?

Experience construction done right.

Maecenas sed diam eget risus varius blandit sit amet non magna. Praesent commodo cursus magna, vel scelerisque nisl consectetur et. Nullam quis risus eget urna mollis ornare vel eu leo. Aenean eu leo quam. Pellentesque ornare sem lacinia quam venenatis vestibulum.

building engineers.jpg by Atlantic Group
modern residential building.jpg by Atlantic Group
Our Recent Projects

Featured Architects & Design Projects We Delivered

Explore Atlantic Group’s recent architects & design projects, reflecting innovative design, showcasing our commitment to excellence across residential, recreational, and commercial developments.

Google Reviews

What Our Clients Say

Real clients rate Atlantic Group on Google. Read every review on our Google Business Profile.

Trusted By Leading Clients Across Pakistan

Bring your vision to life

Get a Quote for Your Project Today.