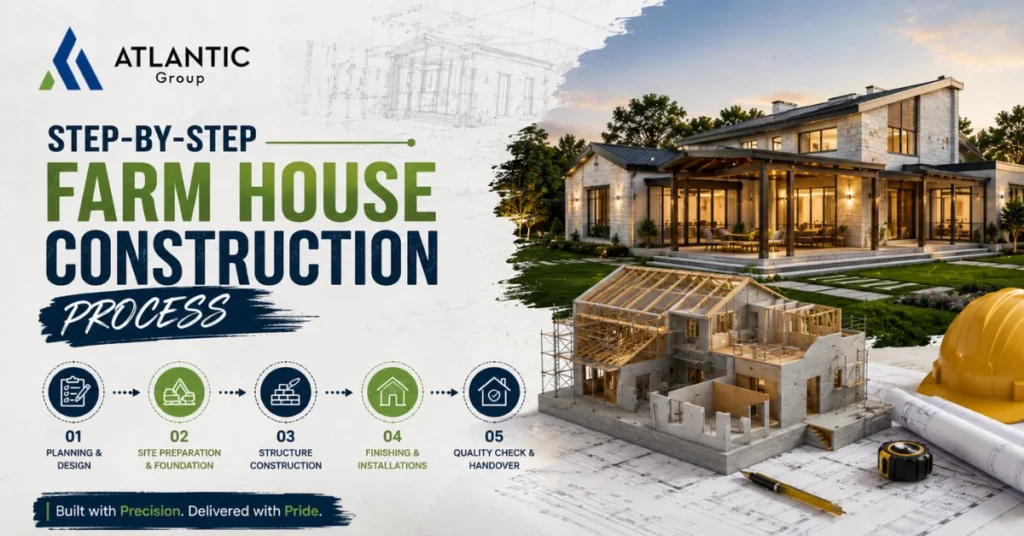
Plenty of guides cover the bigger journey of turning raw land into a finished farmhouse, including our own earlier piece on going from land to a luxury farmhouse. This article zooms in on a narrower and more practical question: once the design is approved and it’s time to actually build, what does the construction process look like, phase by phase, from breaking ground to handover?
Understanding this sequence helps property owners know what to expect at each stage, spot delays early, and ask more informed questions during site visits.
Phase 1: Finalizing Architectural and Structural Drawings
Before any physical work starts, the architectural design needs to be translated into construction-ready drawings — structural calculations, foundation specifications, and detailed working plans that a construction crew can actually build from. This is different from the earlier concept design stage, since it involves precise measurements, material specifications, and engineering sign-off. Atlantic Group’s Architectural & Design Services handle this transition from concept to buildable drawings as one continuous process, rather than treating them as separate projects.
Phase 2: Approvals, Contractor Selection, and Site Mobilization
With drawings finalized, the remaining approvals are secured and the construction team is confirmed. If you haven’t already chosen who will build the project, this is the point where that decision needs to be locked in — our earlier guide on selecting a farm house design company covers what to look for in a construction partner before this phase begins. Site mobilization includes setting up a site office, temporary utilities, material storage, and boundary fencing.
Phase 3: Site Clearance and Layout Marking
The plot is cleared of vegetation, debris, and any existing structures that aren’t part of the plan. Surveyors then mark the exact layout on the ground, matching the approved drawings — column positions, wall lines, and boundary setbacks are staked out before excavation begins. Getting this stage right matters more than it might seem; a marking error here can cascade into costly corrections later.
Phase 4: Foundation Work
Excavation follows the marked layout, going down to the depth specified by the structural engineer based on soil conditions. Foundation work includes laying reinforcement, pouring concrete footings, and allowing proper curing time before construction continues upward. This is one of the phases where rushing has the most long-term consequences, since foundation problems are difficult and expensive to correct once the structure above is built.
Phase 5: Grey Structure — Columns, Beams, Walls, and Slabs
This is the phase where the farmhouse’s actual shape starts to appear. Reinforced concrete columns and beams go up first, followed by brickwork or block walls, and finally the roof slab or framing. Our Construction Services manage this phase under direct site supervision, since the grey structure determines the building’s long-term structural performance more than any phase that follows it.
Phase 6: Roofing and Structural Framing
Once the main structure is up, roofing work begins — whether that’s a flat concrete roof, a pitched framed roof, or a combination for different sections of the farmhouse. This phase also includes any double-height spaces, verandas, or structural overhangs that were part of the original design, since these elements need to be tied into the main frame at this stage, not added later.
Phase 7: Electrical, Plumbing, and MEP Rough-In
Before walls are finished, electrical conduit, plumbing lines, and any mechanical systems — HVAC ducting, water heating, solar wiring — are routed through the structure. This rough-in stage is far easier and cheaper to get right now than after finishing work is complete, which is why the design and MEP planning done earlier in the project pays off directly at this point.
Phase 8: Insulation, Weatherproofing, and Wall Finishing
Walls are plastered, waterproofing is applied to roofs and exposed surfaces, and insulation is installed where needed for temperature control. This phase protects the structure from Lahore’s monsoon humidity and summer heat, and it’s also where a lot of the energy-efficiency decisions made during design actually get implemented.
Phase 9: Interior Finishing
Flooring, tiling, kitchen and bathroom fittings, doors, windows, paint, and built-in joinery are completed during this phase. This is typically the longest finishing phase, since it involves the most material choices and the most opportunity for the property owner to make decisions that affect both budget and final appearance.
Phase 10: Exterior Finishing and Landscaping
Exterior cladding, boundary walls, driveways, and any facade elements are completed alongside landscaping work — lawns, gardens, pathways, and outdoor structures like pergolas or pool decks if they’re part of the project. Coordinating this phase with interior finishing, rather than starting it only after the house is complete, usually shortens the overall timeline.
Phase 11: Quality Inspection, Testing, and Handover
Before handover, electrical and plumbing systems are tested, structural elements are inspected, and any remaining defects are documented and corrected. A proper handover includes documentation — as-built drawings, warranty information, and maintenance guidance — not just a set of keys.
Typical Phase Duration (General Estimates)
| Construction Phase | Approximate Duration |
| Foundation Work | 3 – 5 weeks |
| Grey Structure | 8 – 14 weeks |
| Roofing and Framing | 3 – 5 weeks |
| MEP Rough-In | 3 – 4 weeks |
| Finishing (Interior & Exterior) | 10 – 16 weeks |
These ranges vary significantly based on farmhouse size, design complexity, and site conditions — our earlier breakdown of farmhouse construction cost factors in Lahore covers how these same variables affect budget alongside timeline.
Common Delays and How to Avoid Them
A few issues account for most farm house construction delays:
- Waiting until a phase is finished to order materials for the next one, instead of ordering ahead
- Design changes requested mid-construction, which often require rework of completed phases
- Underestimating curing and drying time for concrete and plaster
- Disconnected communication between the design team and the construction crew
- Weather-related delays during monsoon season that weren’t built into the original schedule
Working with a team that manages design and construction together tends to reduce most of these, simply because material planning and scheduling happen with full knowledge of the drawings from day one.
Conclusion
The construction process for a farm house is really a sequence of phases that build directly on each other — a mistake or shortcut early on tends to show up later, often at a higher cost than it would have taken to do right the first time. Understanding what happens at each stage makes it easier to stay involved, ask the right questions, and recognize when a project is on track. Atlantic Group manages this entire sequence directly, from finalized drawings through final handover, so the same team stays accountable at every phase.
📞 Call Us Today: 03054500053
FAQs
How long does the full farm house construction process usually take?
Total timelines vary by size and complexity, but most projects run somewhere between 8 and 16 months from finalized drawings through handover.
Which construction phase is most important to get right?
Foundation work and the grey structure phase have the biggest long-term impact, since structural issues here are the hardest and most expensive to correct later.
Can interior finishing start before the exterior work is complete?
In many cases, yes — running interior and exterior finishing in parallel rather than sequentially often shortens the overall project timeline.
What causes the most delays during farm house construction?
Late material ordering, mid-construction design changes, and underestimated curing times for concrete and plaster are among the most common causes.
Does Atlantic Group supervise every phase of construction directly?
Yes, our team supervises the process from finalized drawings through handover, rather than handing off between separate design and construction firms.
Is it normal for construction timelines to change once work begins?
Some variation is normal, especially due to weather or site conditions, but a detailed phase-by-phase plan set at the start helps keep changes to a minimum.