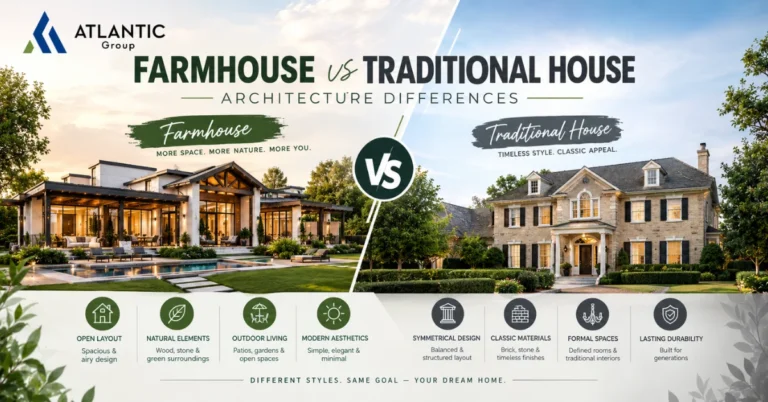
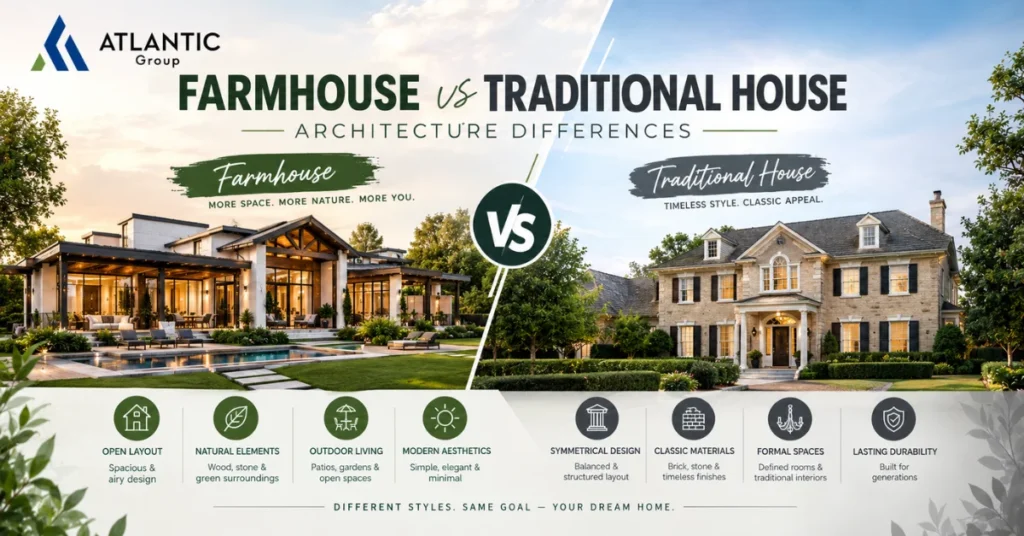
“Farmhouse” and “traditional house” get used almost interchangeably in casual conversation, but architecturally they follow different design logic from the ground up. The differences aren’t just cosmetic — they come from different plot sizes, different lifestyle purposes, and different relationships between the building and the land around it. Understanding these differences matters before choosing which approach actually fits your property and how you plan to live in it.
This comparison draws on how Atlantic Group approaches both building types through our Farm Houses service, where the distinction between these two architectural philosophies shapes nearly every design decision from the first concept sketch.
One of the clearest practical differences shows up in how each is treated administratively — farmhouse schemes are typically governed by separate zoning classifications through the relevant development authority, such as the Lahore Development Authority, than standard urban residential plots, which affects everything from permitted plot coverage to setback requirements.
Plot Size and Land Utilization
Traditional houses are designed for comparatively small, often narrow urban plots, where every square foot of built-up area is maximized and outdoor space is minimal by necessity. Farmhouse architecture starts from the opposite assumption — a larger plot where the building occupies a smaller percentage of the total land, and the surrounding space is treated as part of the design rather than leftover area. This single difference cascades into nearly every other design decision that follows.
Layout Philosophy: Open Plan vs Room-by-Room
Traditional house layouts tend to be compartmentalized by necessity, with clearly separated rooms connected by hallways, since urban plots rarely allow for the generous open spans farmhouses can accommodate. Farmhouse architecture leans toward open-plan living areas, double-height spaces, and fluid transitions between rooms, partly because there’s room to do so and partly because farmhouse living is built around gathering and entertaining rather than compact daily efficiency.
Indoor-Outdoor Integration
This is perhaps the most visible architectural difference between the two. A traditional urban house typically treats outdoor space as an afterthought — a small yard or balcony — while farmhouse design treats verandas, courtyards, and landscaped areas as extensions of the living space itself. Large sliding glass openings, covered outdoor seating areas, and sightlines that connect interior rooms to gardens or pool areas are design features that farmhouse architecture is built around, not features added later.
Roofline, Massing, and Structural Approach
Traditional houses in dense urban settings are often built vertically across two or three floors to compensate for limited land, resulting in taller, narrower massing. Farmhouses tend to spread horizontally across the plot, with lower rooflines, larger footprints, and structural spans that accommodate open interior spaces rather than stacked floors. This horizontal emphasis also allows for architectural features like extended eaves and covered verandas that wouldn’t suit a compact urban structure.
Material Palette and Facade Character
Traditional urban houses often lean toward finishes suited to tighter street-facing facades — smooth renders, compact detailing, and materials chosen partly for urban maintenance practicality. Farmhouse architecture typically embraces a warmer, more textured material palette: natural stone, exposed wood, and facades designed to be experienced from multiple angles rather than primarily from the street. Our earlier look at modern farm house design trends covers how this material palette continues evolving in current luxury projects.
Climate Response and Site Orientation
Because farmhouse plots offer more flexibility in building placement, architects can orient the structure more deliberately for natural light, prevailing breezes, and shade — something urban plots with fixed street frontage rarely allow. Traditional houses are often constrained to a specific orientation dictated by the plot’s position on the street, regardless of whether that orientation is ideal for climate performance.
Purpose and Lifestyle Fit
Traditional houses are generally designed around daily, year-round urban living — proximity to work, schools, and city infrastructure shapes the design brief as much as aesthetics. Farmhouses are more often designed around a different rhythm: weekend living, extended family gatherings, and a deliberate contrast to city routine, even when they do serve as a primary residence. This difference in purpose is part of why farmhouse layouts prioritize entertaining and outdoor living more heavily than efficiency-focused urban homes.
Cost and Construction Considerations
Construction costs per square foot can be broadly similar between the two, but total project costs diverge because farmhouses typically involve more built-up area, more landscaping, and often additional features like pools or outdoor structures that a traditional house wouldn’t include. Our earlier breakdown of farmhouse construction cost factors in Lahore covers how these additional elements affect budget planning in more detail.
Choosing the Right Approach for Your Property
Neither architectural approach is inherently better — the right choice depends on the plot itself, how the property will be used, and how much of the land you want the design to actively incorporate. What matters is working with a team that understands both design languages well enough to apply the right one to your specific site, rather than defaulting to a generic approach. Atlantic Group’s Architectural & Design Services and Construction Services are structured to handle this distinction directly, from the first site assessment through final construction.
Conclusion
The difference between farmhouse and traditional house architecture comes down to a different starting assumption about land, lifestyle, and how a building should relate to the space around it. Traditional houses optimize for compact, efficient urban living, while farmhouse architecture is built around open space, indoor-outdoor connection, and a more deliberate pace of living. Recognizing which philosophy actually fits your plot and your lifestyle is the first real design decision in any project, well before finishes or floor plans are discussed.
📞 Call Us Today: 03054500053
FAQs
Is a farmhouse always bigger than a traditional house?
Usually, yes, since farmhouse architecture depends on a larger plot to make features like open layouts and outdoor integration work, though the exact size varies by project.
Can farmhouse design principles work on a smaller plot?
Some elements, like open-plan interiors and material choices, can translate to smaller plots, but the full indoor-outdoor integration typically needs more land to work as intended.
Why do farmhouses often have lower, wider rooflines than city houses?
Farmhouses spread horizontally across more available land, while traditional urban houses often build vertically to compensate for limited plot size, resulting in different roofline proportions.
Does farmhouse architecture cost more than traditional house construction?
Cost per square foot is often similar, but total project cost tends to be higher for farmhouses due to larger built-up areas, landscaping, and additional outdoor features.
Are farmhouse plots regulated differently than residential plots in Lahore?
Yes, farmhouse schemes generally fall under separate zoning classifications through the Lahore Development Authority, affecting plot coverage and setback rules compared to standard residential plots.
Can Atlantic Group help decide which architectural approach suits my plot?
Yes, our design team evaluates plot size, location, and intended use during the initial consultation to recommend the approach best suited to your specific property.