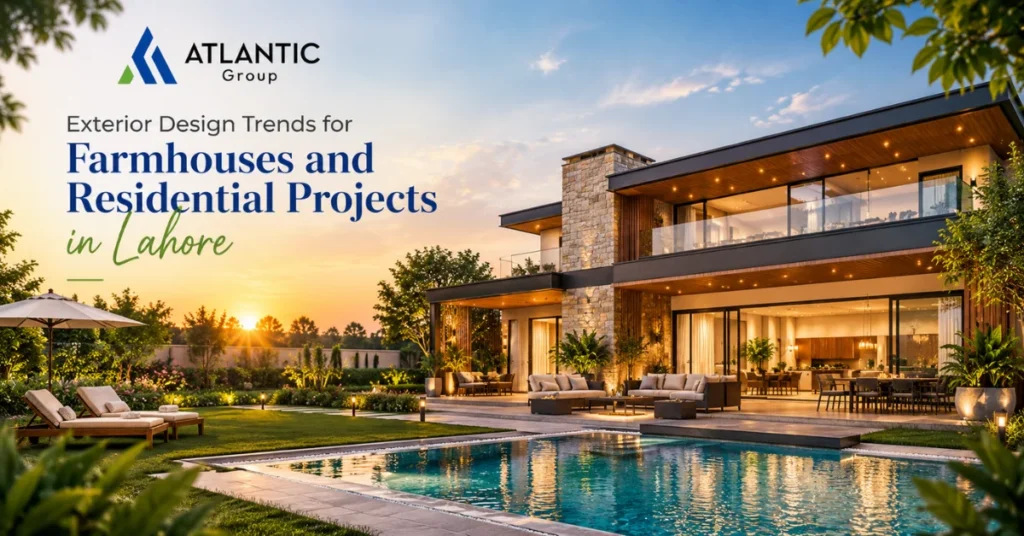
Lahore’s residential construction has been busy enough over the past year that exterior design has become something clients ask about specifically, rather than leaving it as a final decision once the structure is up. Construction activity in Pakistan grew 5.73% in the last fiscal year according to the Pakistan Economic Survey, and that growth shows up locally as more farmhouse and residential projects competing for attention on the same stretch of road — which makes the exterior a genuinely practical concern, not just an aesthetic one.
We see this most directly through our Farm Houses and residential architecture work, where clients increasingly bring reference photos of facades they like before we’ve even finished discussing the floor plan.
A well-designed exterior also has to hold up against Lahore’s climate — the same heat, dust, and monsoon humidity that shape material choices across the city’s construction sector more broadly, as reflected in the Pakistan Economic Survey’s construction figures. The trends below reflect both what looks good and what actually performs here.
Natural Stone and Textured Cladding
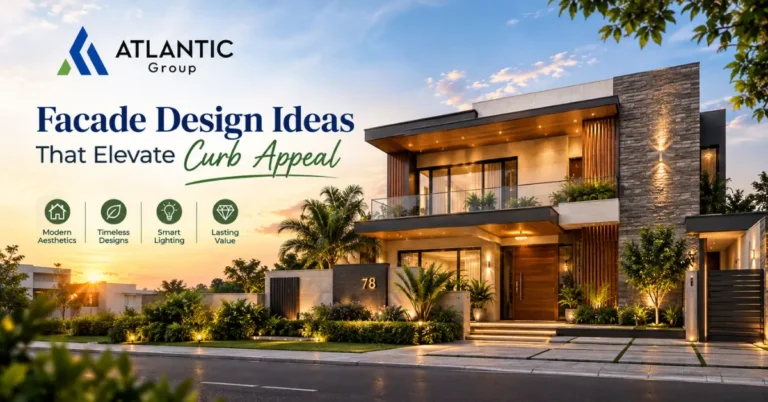
Smooth painted render is giving way to natural stone and textured cladding as the dominant facade material for farmhouses and larger residential projects. Beyond the look, textured stone hides dust and weathering better than a flat painted surface, which matters more in Lahore’s climate than it does in cooler, cleaner-air markets where this trend is also popular.
Minimalist Massing with Low-Slope Rooflines
Boxy, geometric massing with clean edges and low-slope or flat rooflines continues to dominate new farmhouse and residential exteriors, replacing the steeper, more ornamented rooflines common a decade ago. This isn’t purely stylistic — flatter rooflines simplify solar panel placement and are generally more straightforward to waterproof than complex, multi-pitched designs.
Large-Format Glazing
Expansive glass panels, full-height windows, and glazed corners have moved from a luxury feature to a standard request on most farmhouse projects. Large glazing does real work beyond aesthetics, pulling daylight deep into interior spaces and reducing daytime lighting needs, though it has to be paired with proper shading to avoid turning a bright feature into a heat problem during Lahore’s summer months.
Covered Verandas and Deep Roof Overhangs
Deep overhangs and covered verandas remain one of the more functional exterior trends rather than a purely decorative one, since they shade glazed walls and outdoor seating areas from direct summer sun without sacrificing the large-window look. On farmhouse projects specifically, this overhang depth is often designed to double as covered outdoor living space rather than just a shading device.
Mixed Material Facades
Pairing two or three materials — stone against wood, exposed concrete against greenery, render against a dark accent panel — has replaced the single-material facades that were more common in earlier residential design. Done well, this breaks up large wall surfaces and adds depth to the elevation; done without restraint, it can just as easily look busy, which is why most successful mixed-material facades limit themselves to two dominant materials and one accent.
Landscape-Integrated Exteriors
Facades are increasingly designed with planting in mind from the start — built-in planters, green boundary walls, and landscaping positioned to soften hard architectural lines rather than added as an afterthought once construction wraps up. This is especially relevant to farmhouse exteriors, where the surrounding landscape is as much a part of the first impression as the building itself.
Exterior Lighting as a Design Feature
Architectural lighting — uplighting on stone or textured walls, recessed step lighting, and subtle facade accent lights — is increasingly planned during design rather than added afterward as security lighting alone. Well-placed exterior lighting changes how a facade reads at night almost as much as material choice changes how it reads during the day.
Exterior Trends at a Glance
| Trend | What It Involves | Best Suited To |
| Natural stone cladding | Textured stone or stone-look panels on key facade sections | Farmhouses, larger residential plots |
| Low-slope rooflines | Flat or gently sloped rooflines with clean massing | Both farmhouses and urban residential |
| Large-format glazing | Full-height or oversized window and door glazing | Living areas, verandas, staircases |
| Deep overhangs | Extended roof projections shading walls and glazing | South and west-facing elevations |
| Mixed material facades | Two dominant materials plus one accent | Larger, multi-elevation facades |
| Exterior accent lighting | Uplighting, step lighting, facade highlights | All project types |
What These Trends Won’t Fix
An attractive facade doesn’t compensate for a poorly oriented building or a structure that wasn’t planned for Lahore’s climate in the first place. Large glazing without proper shading turns into a heat problem, and stone cladding on a wall with underlying moisture issues just masks a problem instead of solving it. Exterior trends are worth pursuing, but they work best layered onto sound architectural planning, not used to paper over gaps in it.
Designing In From the Start vs Updating an Existing Facade
These trends are considerably easier to plan into a new farmhouse or residential build than to retrofit onto a finished structure, since material transitions, glazing placement, and shading elements all relate directly to the underlying structural design. That said, updating an existing facade is still realistic in many cases — reclad key wall sections, add overhangs where feasible, or introduce accent lighting — it typically just costs more and involves more compromise than building these choices in from day one through proper Architectural & Design Services.
How We Approach This
We don’t default every farmhouse or residential project to the same facade formula. Plot orientation, budget, and how a client actually plans to use outdoor space all shape which of these trends genuinely make sense for a given project, and our Construction Services team is involved early enough to flag when a material choice needs adjusting for the specific site rather than after the fact.
📞 Call Us Today: 03054500053
Final Thoughts
The exterior of a farmhouse or residential project is doing more work than it usually gets credit for — shading interiors, handling weather, and setting the tone before anyone steps through the front door. The trends shaping Lahore’s exteriors right now generally earn their popularity because they perform well here, not just because they photograph well. If you’re planning a new build or reconsidering an existing facade, get in touch with us and we’ll tell you honestly which of these trends make sense for your specific plot.
FAQs
What’s the most practical exterior trend for Lahore’s climate specifically?
Deep roof overhangs and covered verandas tend to offer the clearest practical benefit, since they shade glazing and outdoor areas from direct summer sun while still supporting the large-window look most clients want.
Does large-format glazing cause heating problems in summer?
It can, if it isn’t paired with proper shading or glazing specification — glazing placement and overhang depth need to be planned together rather than decided separately.
Can these exterior trends be added to an already-built house?
Some elements, like accent lighting or reclad wall sections, can be added later, but deeper changes like overhang depth or glazing placement are far easier to plan into a new build.
Is mixed-material facade design more expensive than a single material?
Not necessarily, since it depends on which materials are combined and how much of the facade each covers — the cost difference is usually more about material choice than the mixing itself.
How do you decide which exterior trends fit a specific project?
We look at plot orientation, budget, and how outdoor space will actually be used, then recommend the combination of materials and features that suits that specific site.
Does Atlantic Group handle both exterior design and construction?
Yes, our Architectural & Design Services and Construction Services work together, so exterior design decisions are carried through to construction by the same team.