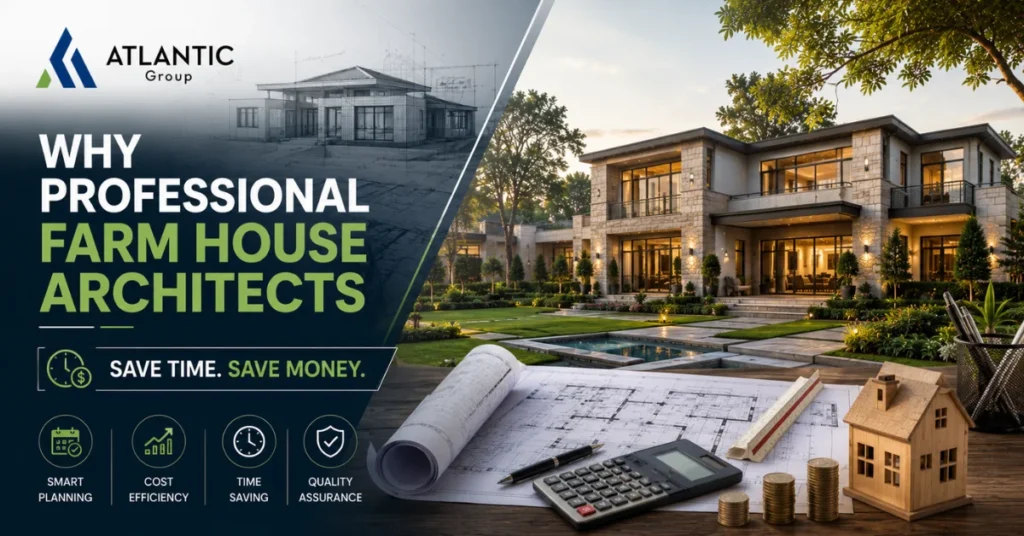
It’s tempting to think that hiring a professional architect for a farm house is an extra expense you could skip — that a good contractor and a rough sketch should be enough. In practice, the opposite is usually true. Professional farm house architects are one of the few costs in a construction project that pay for themselves, because the mistakes they prevent are far more expensive than their fees. This article looks at exactly how that plays out, from the first site visit through to the final handover.
The Real Cost of Skipping Professional Design
Farm house projects that start without proper architectural planning tend to follow a familiar pattern: construction begins quickly, decisions get made on-site as problems come up, and by the midpoint of the project, walls are being redone, layouts are being reworked, and the budget has quietly grown well past the original estimate. None of this is unusual — it’s simply what happens when design decisions are made after construction has already started instead of before.
Professional farm house architects front-load these decisions. Layouts, structural calculations, and material specifications are worked out on paper first, where changes cost nothing, rather than on-site, where every change means demolishing something that was already built. Our earlier piece on farmhouse construction cost factors in Lahore goes into more detail on where these costs typically show up.
How Proper Planning Prevents Delays
Time and money are usually lost together, not separately. A project that runs over budget is almost always also running behind schedule, because reworking a wall or waiting for a design decision both cost time and money at once.
An architect who understands farm house construction plans the sequence of work in advance — what needs to happen before the foundation is poured, which utilities need to be routed before walls go up, and how landscaping and structural work interact so one doesn’t have to be redone because of the other. This kind of sequencing is difficult to improvise on-site, and improvising it badly is one of the most common reasons farm house projects run months longer than expected.
Getting the Structure Right the First Time
Structural mistakes are the most expensive category of mistake in any construction project, and farm houses are particularly exposed to them because of large open spans, double-height spaces, and outdoor extensions that put unusual demands on the foundation and framing. A professional architect works through soil conditions, load calculations, and foundation design before construction starts, rather than discovering a structural problem after the walls are already up.
Fixing a structural issue after the fact isn’t a matter of adjusting a finish or swapping a material — it usually means partial demolition, which is both slow and costly. Getting this right the first time is arguably where professional architects save the most money over the life of a project.
Making Better Use of Land and Materials
Farm house plots are large, and that size can work against a project just as easily as it works for one. Without a proper layout plan, it’s common to end up with awkward circulation, oversized rooms that go unused, and outdoor space that never gets developed simply because nobody planned what to do with it.
A professional layout plan treats every part of the plot as something with a purpose, which reduces wasted built-up area and, in turn, reduces the amount of material and labor needed to construct it. Efficient design isn’t just about aesthetics — it directly reduces the square footage you’re paying to build and finish.
One Coordinated Team Instead of Several Disconnected Ones
A common source of both delay and cost overrun is coordination — or the lack of it — between the architect, the structural engineer, and the contractor when they aren’t working from the same plan. Instructions get lost between parties, changes made by one aren’t communicated to another, and the client ends up mediating disputes between people who should be working from the same drawings.
Atlantic Group’s farm house design and construction team works as a single unit through the whole process, which removes most of this friction. Design decisions made during the architectural phase carry directly into construction without needing to be re-explained or reinterpreted by a separate contractor.
Value That Continues After Handover
The savings from professional design don’t stop once construction is finished. A well-designed farm house is cheaper to maintain, because material choices and detailing were made with durability in mind rather than picked on-site to keep things moving. Energy-conscious orientation and ventilation planning also reduce ongoing utility costs, which adds up significantly over the years a family actually lives in the property. Our earlier article on how farmhouse architectural services increase property value covers this long-term side of the equation in more detail, including how good design affects resale value down the line.
Signs Your Project Needs a Professional Architect
A few situations make hiring a professional architect less optional and more necessary:
- Your plot has uneven terrain, drainage challenges, or unclear soil conditions
- You’re planning large open spans, a basement, or a double-height structure
- You want a swimming pool or other outdoor features integrated into the main design, not added later
- You’re managing the project remotely and need clear documentation for contractors to follow
- You’ve already had one construction estimate come in far higher than expected, without a clear explanation why
What Working With a Professional Architect Actually Looks Like
In practice, this starts with a site visit and feasibility assessment, followed by architectural and structural drawings developed through Atlantic Group’s Architectural & Design Services. Construction then proceeds under direct supervision through our Construction Services, so the drawings and the finished structure actually match. For clients who want budget guidance throughout, our Consultancy Services team stays involved past the design stage, not just at the start.
Conclusion
Hiring a professional architect for a farm house project isn’t an added cost sitting on top of construction — it’s what keeps the rest of the budget under control. The projects that run over time and over budget are rarely the ones that spent more on planning; they’re almost always the ones that spent too little. If you’re planning a farm house and want a team that treats design and construction as one connected process, Atlantic Group’s farm house architects can walk you through what that looks like for your specific plot.
📞Call Us Today: 03054500053
FAQs
Does hiring a professional architect really cost less in the long run?
In most cases, yes. Architectural fees are typically a small percentage of total project cost, while the rework and delays caused by skipping proper design can add significantly more to the final budget.
How early should I involve an architect in a farm house project?
As early as possible — ideally before you’ve finalized a budget, since the architect’s site assessment and design decisions directly shape what that budget should be.
Can a professional architect help even if I already have a contractor?
Yes, though it works best when the architect and contractor are coordinated from the start rather than brought in separately partway through the project.
What’s the biggest time-saving benefit of proper architectural planning?
Avoiding rework. Most schedule delays come from redoing work that wasn’t planned correctly the first time, not from the original construction itself.
Do I need a structural engineer in addition to an architect?
Atlantic Group’s farm house architects work alongside structural engineers as part of the same process, so this coordination is handled internally rather than left for the client to manage.
Is professional design only worth it for large, luxury farm houses?
No. Smaller farm house projects benefit just as much, since poor planning on a smaller plot can waste an even larger percentage of the available land and budget.